Metal Structures
STEEL
MONOLITH
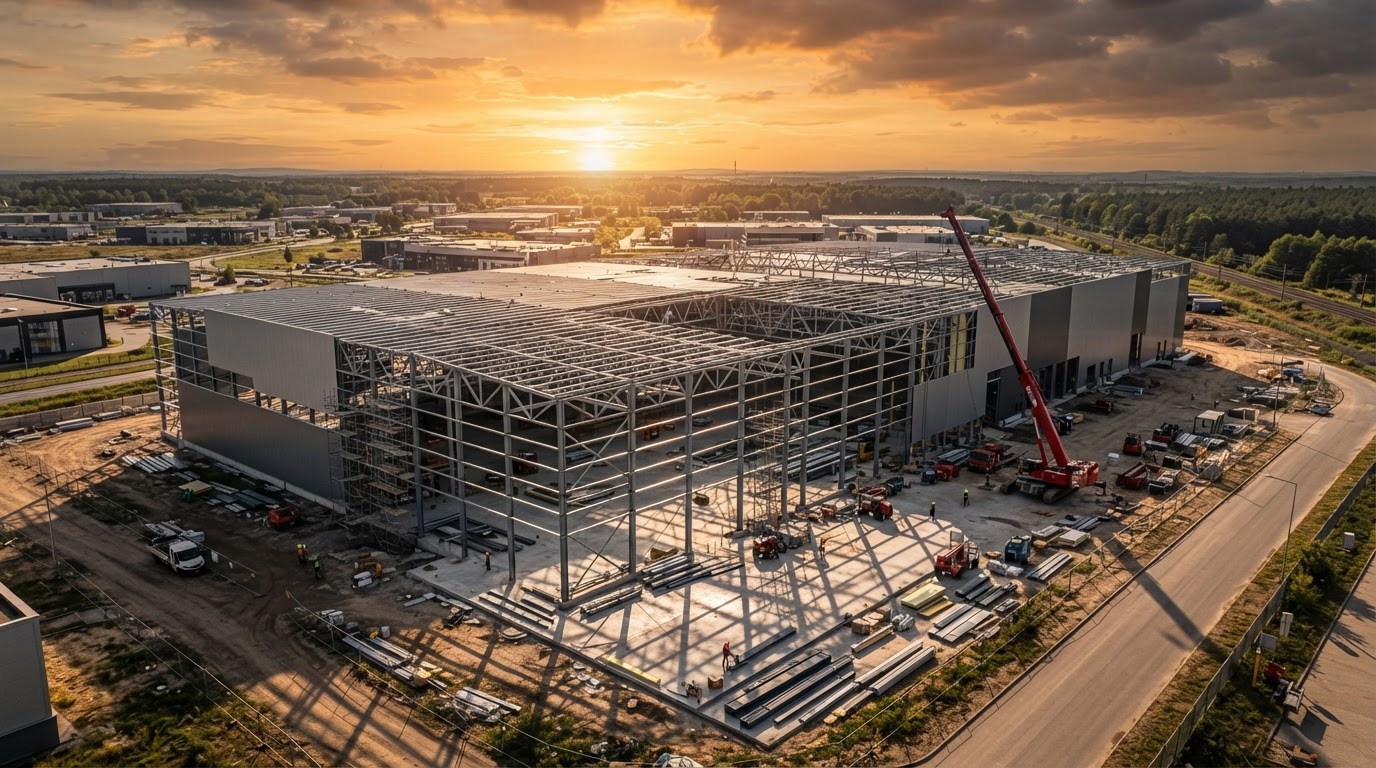
Pre-engineered metal buildings designed for commercial, industrial, and agricultural strength. Precision-bolted structural frames built for permanence.
Request a QuoteUp to 200'+
Clear Spans
12' to 40'+
Eave Heights
Up to 170 MPH
Wind Load
Up to 90 PSF
Snow Load
Pier / Slab
Foundation
Steel / Insulated
Cladding
Capabilities
PRECISION ENGINEERING
Structural Integrity
Red-iron and pre-engineered steel frames rated for heavy snow loads, high winds, and seismic zones. Every connection point is precision-bolted.
Insulated Systems
Factory-insulated panel systems for temperature-controlled environments. Energy-efficient envelopes for warehouses, cold storage, and workshops.
Commercial Grade
From auto shops and retail spaces to large-scale warehousing and manufacturing facilities. Designed to code with engineered stamped drawings.
Custom Engineering
Every building is designed to your exact specifications — clear spans, eave heights, bay spacing, door openings, and accessory packages.
Complete Erection
Koni handles the full erection scope — anchor bolts to ridge cap. Our crews are trained, certified, and equipped for structural steel assembly.
Cost Effective
Pre-engineered steel reduces waste, accelerates schedules, and lowers overall project costs compared to conventional construction methods.
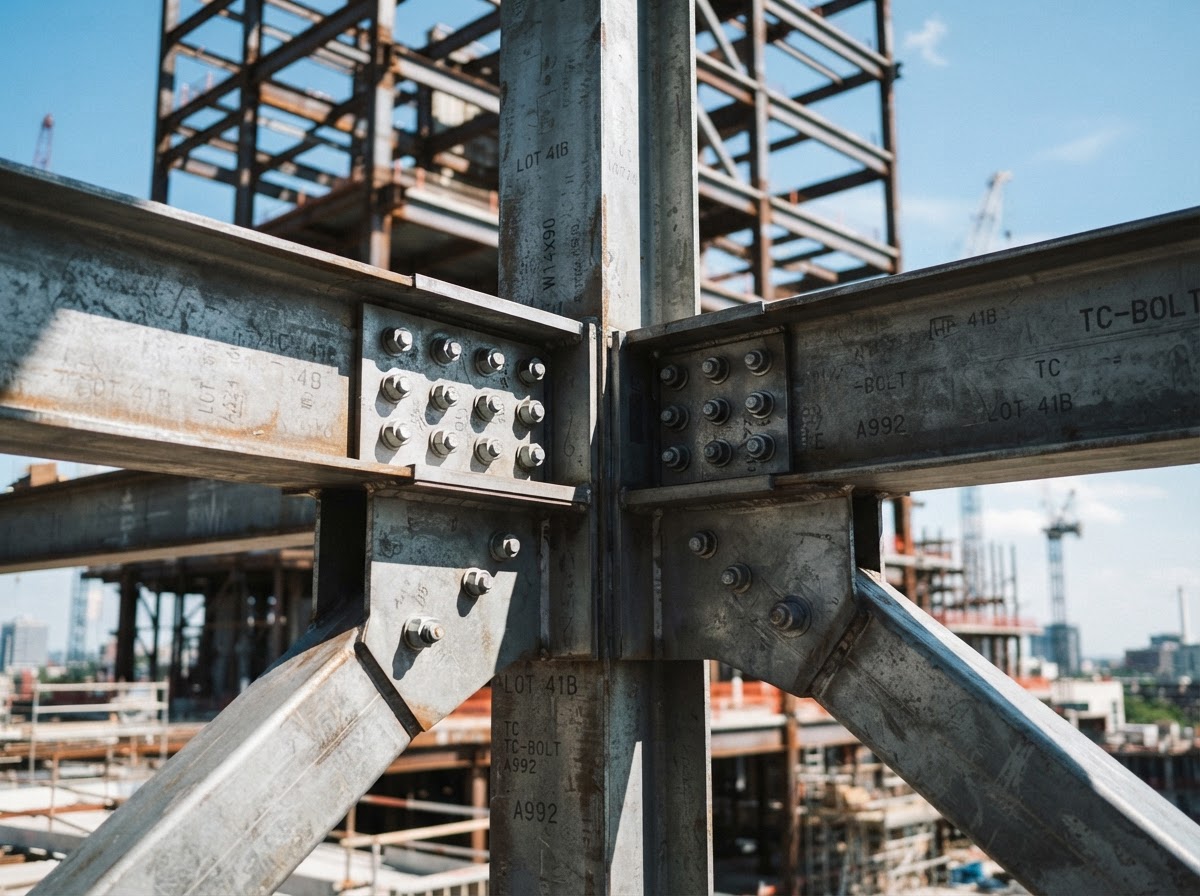
Structural Detail
EVERY CONNECTION COUNTS
Our metal buildings use precision-engineered I-beam and C-channel framing with high-strength bolted connections. Every joint is designed to distribute loads evenly and resist the forces of wind, snow, and seismic activity.
Hot-dip galvanized components and factory-applied coatings ensure long-term corrosion resistance. From the anchor bolts to the ridge cap, every piece is manufactured to exact tolerances and assembled by our experienced steel erection crews.
Our Work
BUILT TO LAST
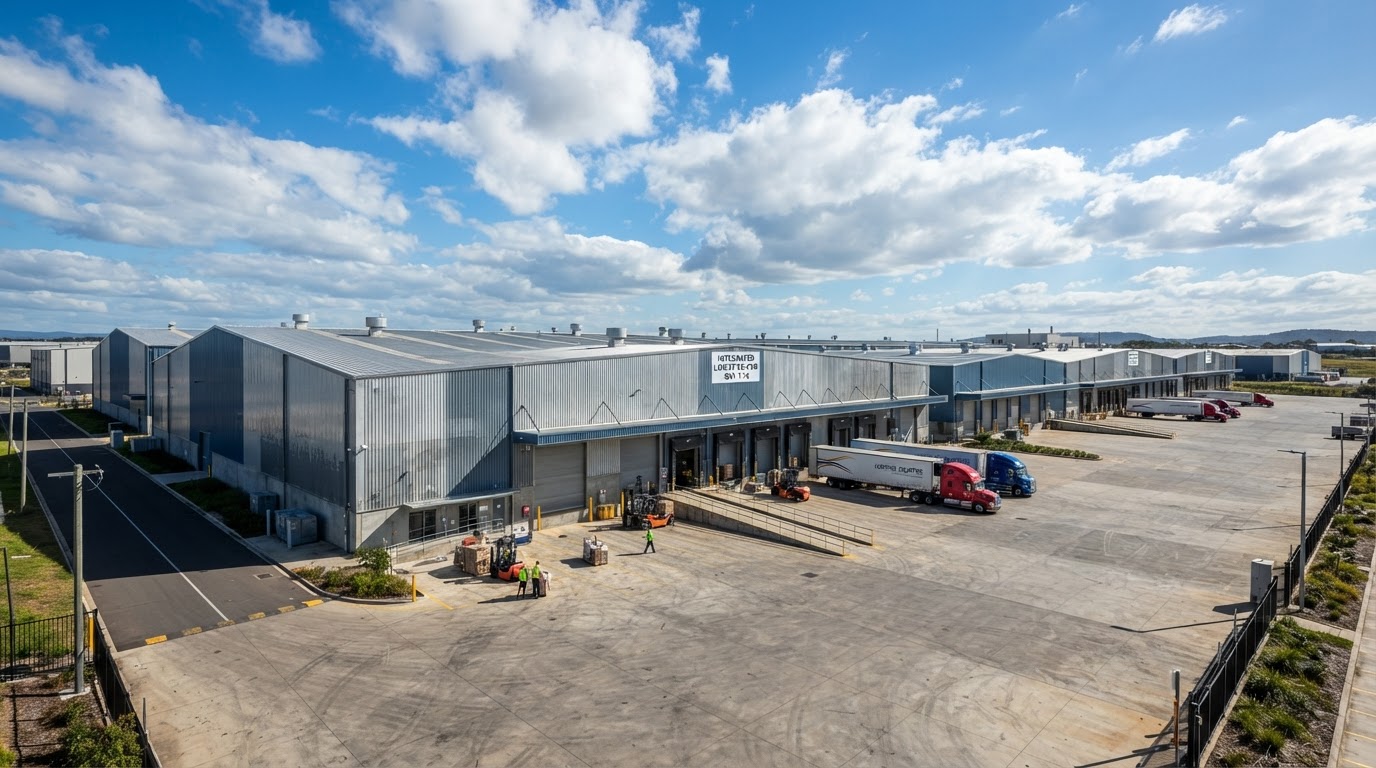
Applications
COMMERCIAL & INDUSTRIAL
Get Started
REQUEST A
STRUCTURAL
QUOTE
From fabric quonsets to full-scale commercial builds, every great structure starts with a conversation. Tell us what you need.